Custom home design trends reflect growing demand for flexible living spaces
Lifestyle

Audio By Carbonatix
8:35 AM on Tuesday, September 29
By Kathleen Plunkett for Triple Crown Homes, Stacker

Home sales are declining. For custom builders, this means meeting buyer demands or having inventory sit empty. What matters to buyers now is flexible spaces, energy efficiency, and quality finishes. These things matter to buyers now more-so than raw square footage.
National Association of Home Builders (NAHB) data confirms these trends. The custom homes market is actually rising, but buyers want smaller, better-built homes. If they can't find them, they'll build from scratch.
Triple Crown Homes explored how current design trends in custom homebuilding reflect an increasing demand for semiopen, multifunctional, and outdoor living spaces.
A Lower Demand for Open-Plan Layouts
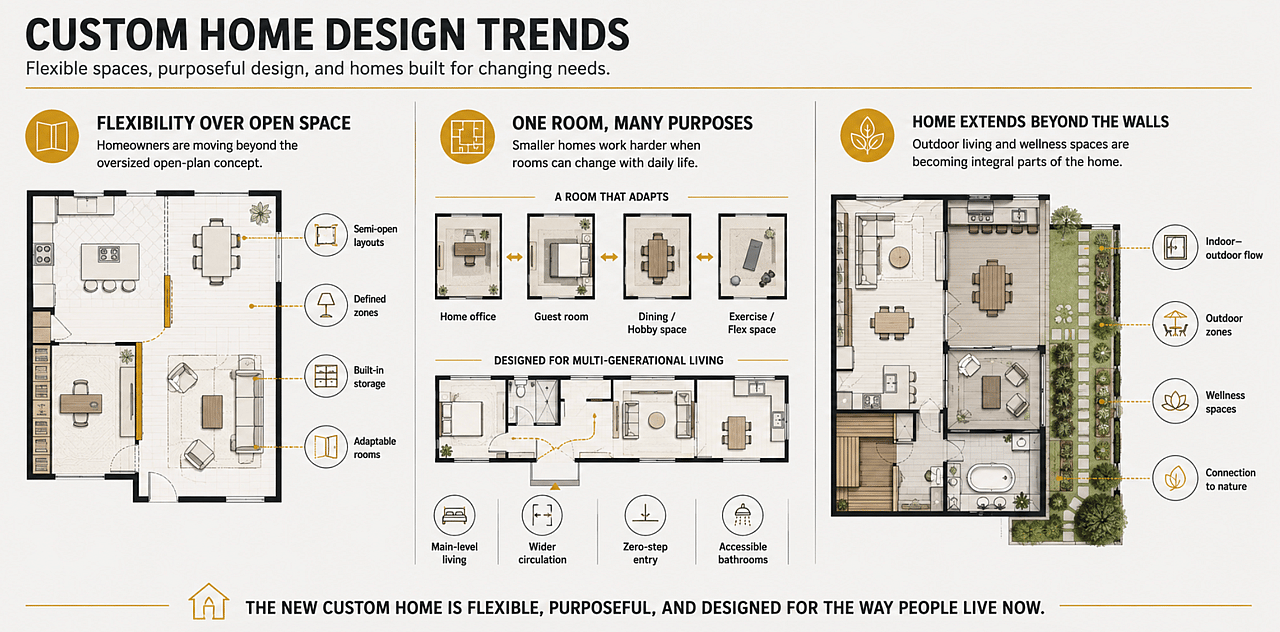
Open floor plans were once the gold-standard of home design. Everyone wanted a "great room" feel; one large space with good flow. While the idea of open spaces appeals to many, it comes with real problems. Heating and cooling a massive room costs money, there is less privacy for those living in the home, noise and odor control are daily struggles, and the space ends up feeling cluttered.
Now, new homeowners are backing away from wide-open layouts and choosing traditional or semiopen plans instead.
Buyers want floor plans broken up: temporary walls, pocket doors, open bookcases, and built-in storage. For builders, the challenge is to create separation without killing sight lines or natural light.
Subtle approaches work, too. Flooring transitions help, along with a kitchen in tile and living room in hardwood. Strategic lighting can also make a difference.
Finding Balance: Multifunctional and Dedicated Spaces
With more people working from home (fully or partially) and taking on side hustles, people want to make the most out of every square inch. But there’s also a demand for specialized spaces like home offices, laundry rooms, closed-up kitchens, or walk-in pantries.
Professional custom home builders reconcile these two seemingly opposing demands by creating room for both. Specialized spaces, such as pantries for storage, are still available, but second bedrooms are being designed in a way that allows homeowners to use them both for visiting family members and home offices.
With smaller square footage, flexibility is essential. For instance, a closed-up kitchen area can open up in the evening and serve as a dining area. The overall idea is to make the most out of the available space without feeling crowded.
Designs for Multigenerational Living
The housing situation in the U.S. is undergoing an interesting transition, from single-family households to multigenerational dwellings. There are regional differences to consider, but many experts believe that some young people may have to continue living with their parents. As parents age, there is also a rise of them moving into their children’s homes instead of going into supervised care, meaning some homes may have three generations of family under one roof.
For custom buyers, this trend manifests as a massive surge in demand for single-story floor plans or two-story homes with primary suites on the main floor. Driven by both an aging population and younger buyers thinking about multigenerational living, zero-step entries, wider hallways, and curbless shower layouts are becoming standard custom requests.
Indoor-Outdoor Integration and Wellness
Modern design trends view outdoor space as an extension of the indoor floor plan. Covered patios, outdoor kitchens, screened porches, and multislide patio doors are consistently among the most requested features. Grand View Research points out that the global outdoor living structure market size will grow to $4 billion by 2033.
Zoned layouts also apply to the yard area, where buyers want separation without losing fluidity. Landscape architects use flexible features like planters, trellises, low hedges, or pathways to define separate areas that can be rearranged based on the residents’ needs.
The yard is quickly becoming an integral part of life at home, especially in urban and suburban areas where access to green, quiet areas is not as common. When designing a custom home, builders can serve their clients better by turning the yard into several relaxation and entertainment spaces.
Another factor that impacts custom homes’ design trends is the buyers’ desire for personal wellness spaces. According to the 2026 Houzz Emerging Summer Trends Report, readers are quite interested in concepts such as wellness rooms and biophilic designs.
Given that the home is one of the few places where homeowners can unwind, it’s no surprise that custom buyers are allocating space for home saunas, spa-like wet rooms in primary bathrooms, and direct visual/physical access to nature.
Understanding Buyers’ Priorities Gives Builders a Competitive Advantage
The custom home design trends are clear: Buyers want a home that satisfies their personal needs now and in the future. For builders, this means understanding the flexible and relaxing living spaces that appeal to multigenerational households.
This story was produced by Triple Crown Homes and reviewed and distributed by Stacker.